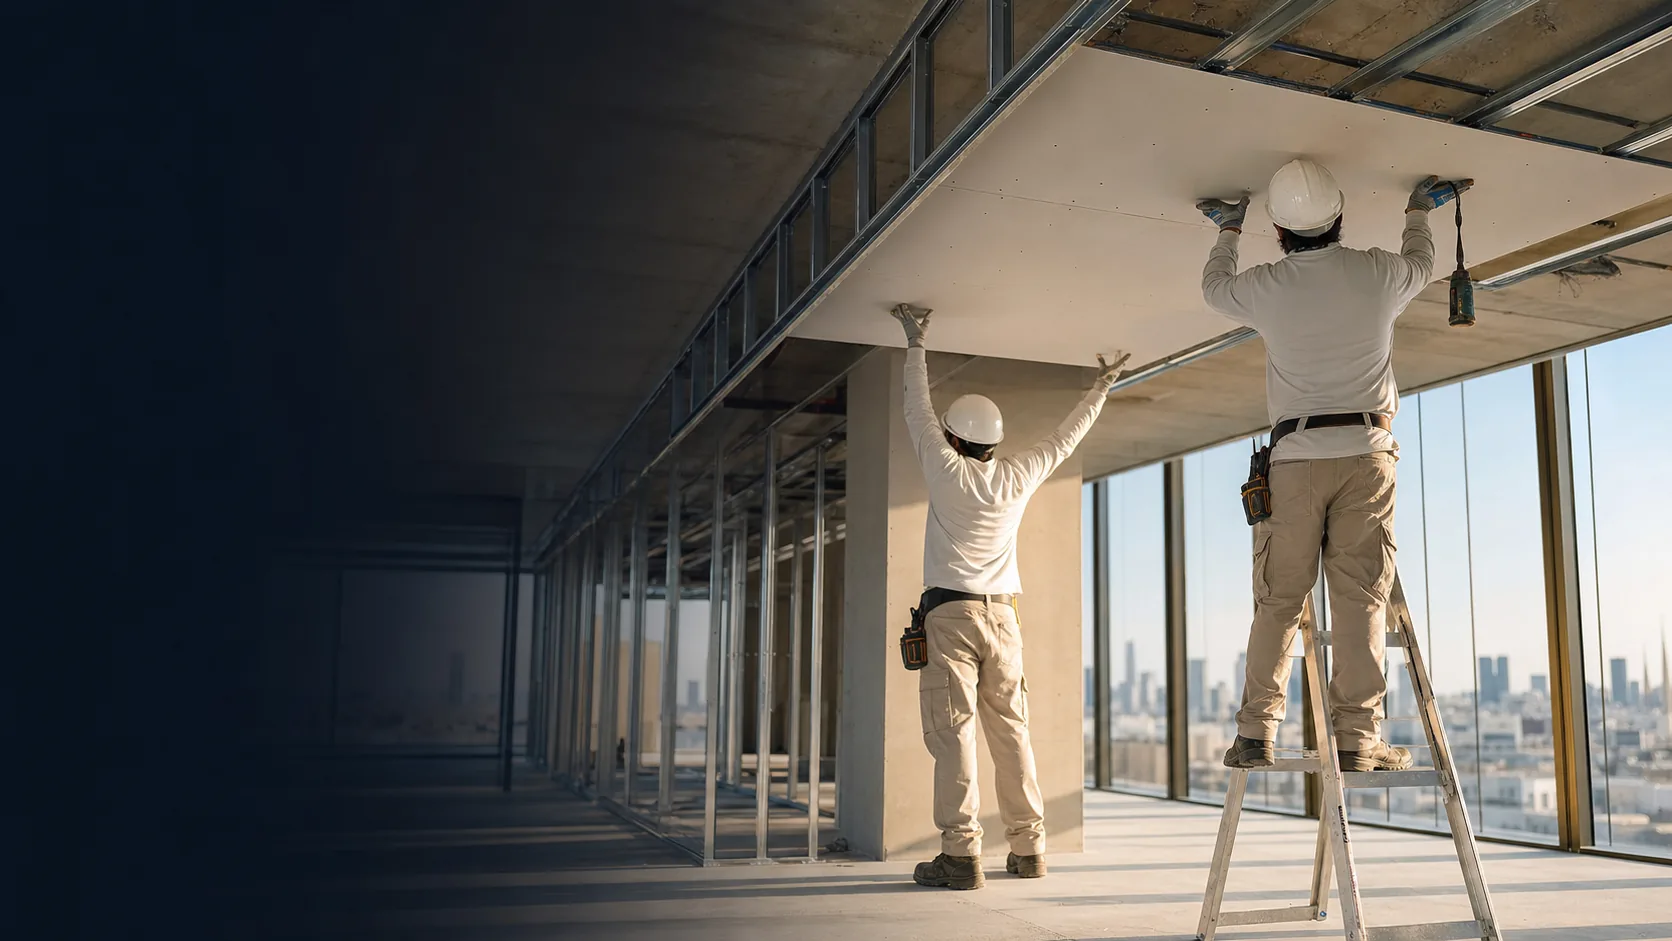
Gypsum Board & Drywall Installation
Professional gypsum board installation for precision partitions, suspended ceilings and fire-rated wall systems across commercial, residential and industrial interiors in Saudi Arabia.
Clean lines, flexible layouts and reliable performance
Gypsum board systems create refined walls and ceilings without the weight, drying time and disruption of traditional masonry. AAKCM installs complete assemblies—from galvanized framing and insulation to joint treatment, primer and final paint.
Why precision gypsum systems work
The right board, frame and insulation specification delivers practical advantages throughout the life of the building.
Faster installation
Dry construction reduces wet trades and enables efficient fit-out sequencing, helping interiors reach handover sooner.
Fire performance
Specified fire-rated boards and tested assemblies help protect escape routes, service rooms and regulated spaces.
Acoustic control
Double-layer boards, sealed joints and mineral wool cavities reduce airborne sound between rooms and work zones.
Low structural load
Lightweight partitions place far less load on the structure than blockwork and remain easier to adapt later.
Custom ceilings, partitions and architectural features
Every assembly is planned around the room use, required performance and services that must pass through it.
Suspended false ceilings
Level, stepped and feature ceilings that conceal HVAC, wiring and pipework while allowing coordinated access.
- Concealed LED coves
- Bulkheads and shadow gaps
- Access panels and diffusers
Drywall room partitions
Single- or double-layer wall systems with acoustic infill, service routes and reinforced mounting positions.
- Office and retail divisions
- Acoustic meeting rooms
- TV and joinery backing
Architectural wall details
Purpose-built forms that bring depth, lighting and precise geometry to residential and commercial interiors.
- Recessed TV walls
- Display niches and shelving
- Three-dimensional ceiling modules
Choose the right board for each environment
Board selection matters. Moisture, fire, acoustic and loading requirements should be established before framing begins.
| Board type | Best used for | Key performance |
|---|---|---|
| Standard gypsum | Living areas, bedrooms and general office walls | Cost-effective, smooth finishing for dry internal environments. |
| Moisture-resistant | Kitchens, bathrooms and humid utility rooms | Hydrophobic additives help limit moisture absorption, mould and sagging. |
| Fire-rated Type X | Server rooms, stairwells and fire exit corridors | Reinforced core supports the required performance in tested fire-rated assemblies. |
| Acoustic board | Boardrooms, auditoriums and home cinemas | Higher-density construction helps reduce airborne vibration and sound transfer. |
Final specifications depend on the complete tested assembly, including framing, board layers, insulation, sealants and fixings.
Drywall solutions for demanding interior spaces
Our five-stage installation workflow
A disciplined sequence prevents uneven lines, weak joints and premature cracking.
Laser setting-out and metal framing
Floor tracks, wall channels and vertical studs are marked and fixed to the approved layout with levels, openings and centres checked before boarding.
M&E rough-in and acoustic insulation
Electrical conduits, plumbing routes and service supports are coordinated, followed by mineral wool infill where acoustic or thermal performance is required.
Board fixing and staggered joints
Specified boards are screw-fixed to the steel frame with correct spacing. Joints are staggered to avoid continuous weak lines through the assembly.
Joint taping and layered finishing
Paper or fibre tape is embedded in joint compound, then built out in controlled layers and feathered to form a continuous, seamless surface.
Sanding, inspection and primer
The finished surface is sanded, checked under directional light and primed to the agreed Level 4 or Level 5 finish before final decoration.
Professional installation protects the finished result
Uncontrolled framing, poor joint preparation and the wrong board specification can lead to visible seams, cracking, sagging and reduced fire performance. Our process is built to prevent those problems.
Measured and documented setting-out
Laser levels, approved layouts and coordinated openings keep walls, ceilings and services aligned.
Correct systems for the required performance
Board type, frame spacing, insulation and finishing level are selected for the actual room conditions.
Clean, turnkey delivery
Framing, boarding, jointing, sanding, primer, painting and lighting coordination can be managed under one scope.
Saudi contracting and manufacturing capability
AAKCM supports commercial, residential and industrial projects across the Kingdom with integrated fit-out expertise.
Request a technical consultation and project estimate
Share your drawings, room schedule or site requirements. Our team will help define the right wall, ceiling, fire and acoustic specifications for your project.
Related Services
Explore Our Other Services in Saudi Arabia
- Exterior Painting
- General Contracting
- Sandblasting & Surface Preparation
- Road Construction & Asphalt
- Welding & Steel Fabrication
- Buildings & Civil Works
- Electrical & Mechanical Works
- Waterproofing & Insulation
- Renovation & Maintenance
- Tile, Marble & Stone
- Epoxy Flooring
- Plastering Works
- Carpentry Works
- Landscaping Works
- Aluminium & Glass